
 Listing Courtesy of: LANSING MI / Listed By: Sherree Zea, Coldwell Banker Professionals; Theodore "Ted" Westfall, Professionals
 9712 Fawn Lake Drive Stanwood, MI 49346
Pending (48 Days)
$549,000 (USD)
MLS #:
298190
298190
Taxes
$4,431(2025)
$4,431(2025)
Lot Size
0.96 acres
0.96 acres
Type
Single-Family Home
Single-Family Home
Year Built
2000
2000
Style
Ranch
Ranch
County
Mecosta County
Mecosta County
Listed By
Sherree Zea, Coldwell Banker Professionals
Theodore "Ted" Westfall, Coldwell Banker Professionals
Theodore "Ted" Westfall, Coldwell Banker Professionals
Source
LANSING MI
Last checked Sep 21 2026 at 11:47 PM GMT+0000
LANSING MI
Last checked Sep 21 2026 at 11:47 PM GMT+0000
Bathroom Details
- Full Bathrooms: 2
- Half Bathroom: 1
Interior Features
- Dishwasher
- Refrigerator
- Washer
- Microwave
- Dryer
- Gas Range
- Gas Oven
- Free-Standing Gas Range
Lot Information
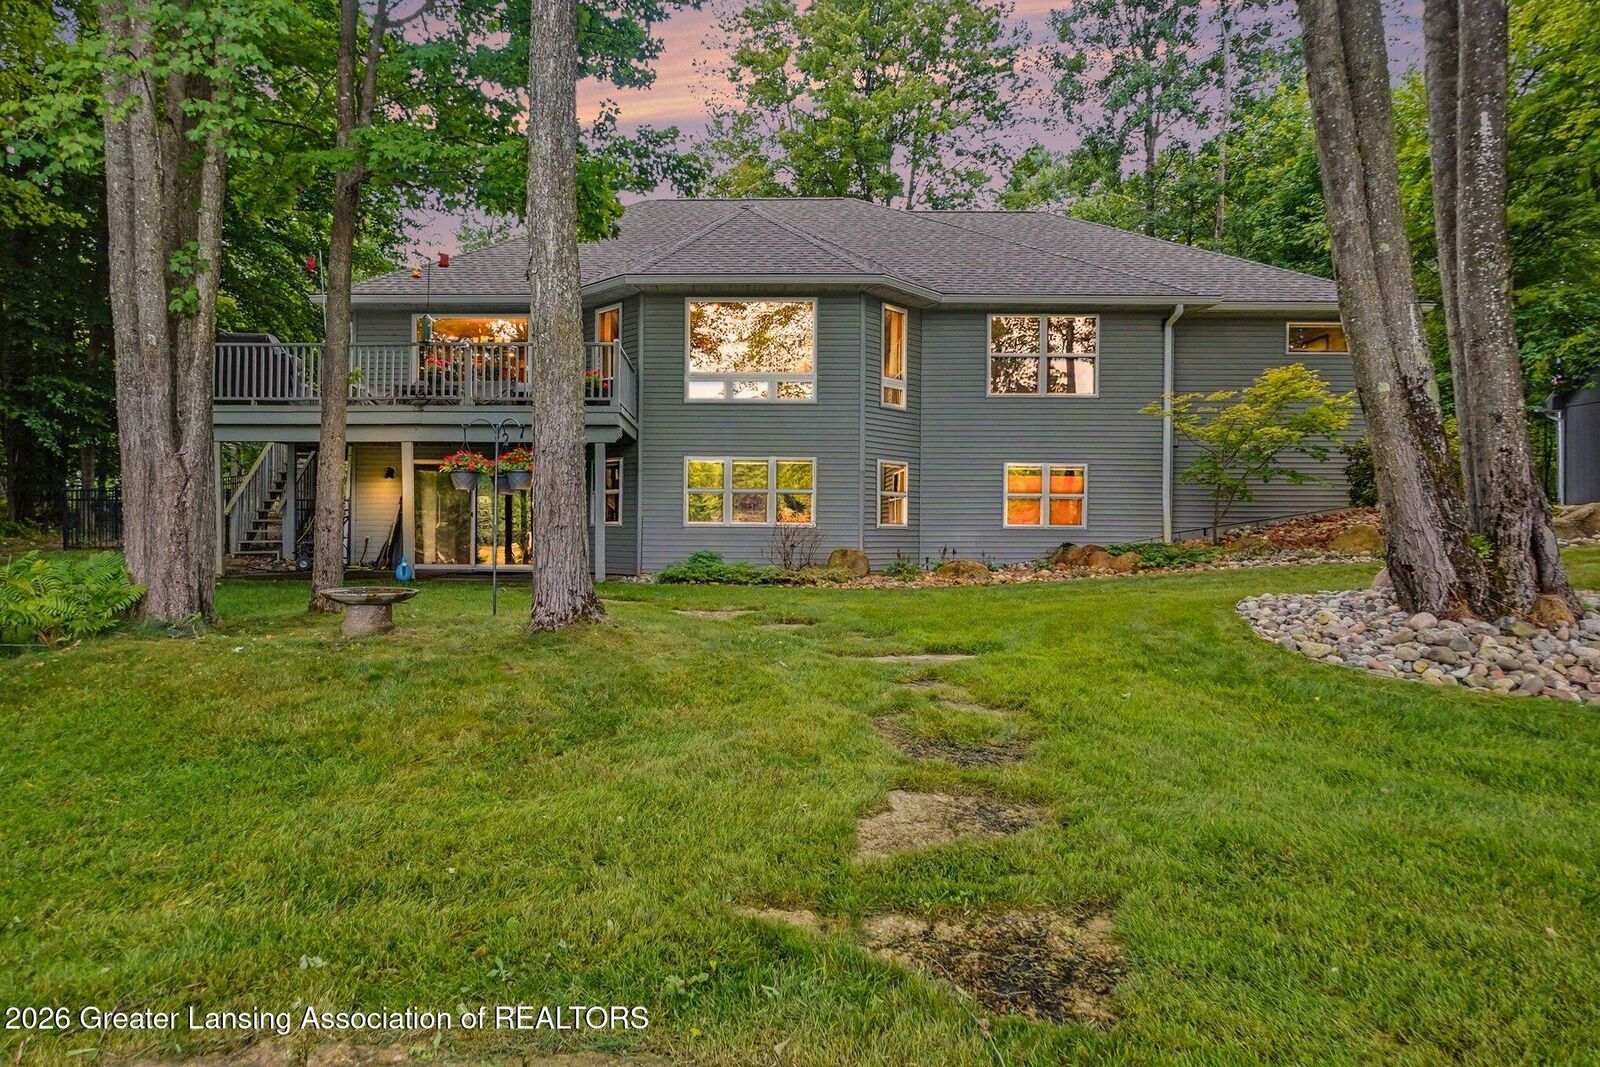
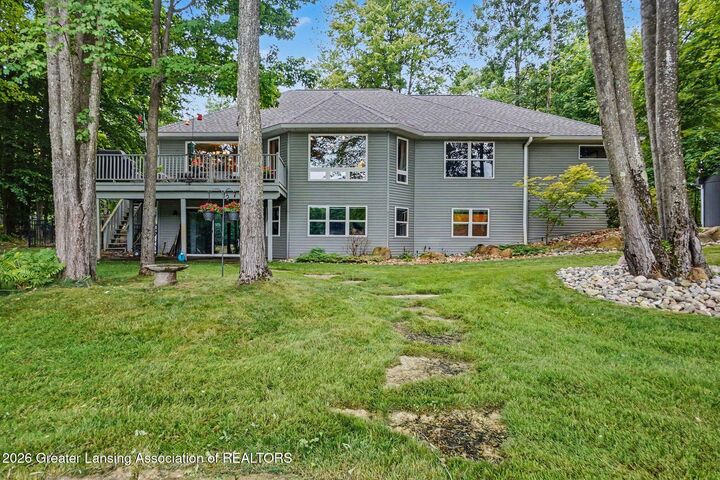
- Back Yard
- Front Yard
- Landscaped
- Many Trees
- Near Golf Course
- Sprinklers In Rear
- Waterfront
- Views
Property Features
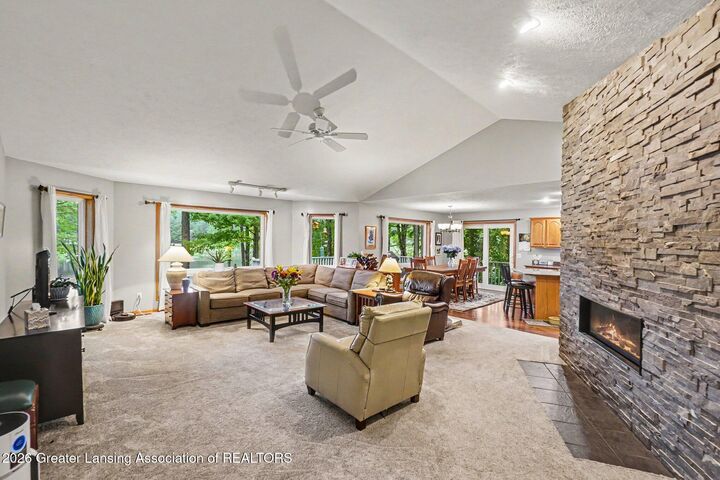
- Fireplace: Gas
- Fireplace: Living Room
- Fireplace: Gas Log
- Fireplace: Stone
- Foundation: Concrete Perimeter
Heating and Cooling
- Forced Air
- Central Air
Pool Information
- None
Homeowners Association Information
- Dues: $1348/ANNUALLY
Flooring
- Vinyl
- Carpet
- Wood
- Tile
Utility Information
- Sewer: Septic Tank
Parking
- Driveway
- Garage
- Garage Faces Front
- Garage Door Opener
- Inside Entrance
- Attached
- Kitchen Level
Living Area
- 2,000 sqft
Location
Disclaimer: Copyright 2026 Greater Lansing Association of Realtors. All rights reserved. This information is deemed reliable, but not guaranteed. The information being provided is for consumers’ personal, non-commercial use and may not be used for any purpose other than to identify prospective properties consumers may be interested in purchasing. Data last updated 9/21/26 16:47




Description