
Listing Courtesy of: REALCOMP / Listed By: Jeffery Alasina, Coldwell Banker Professionals
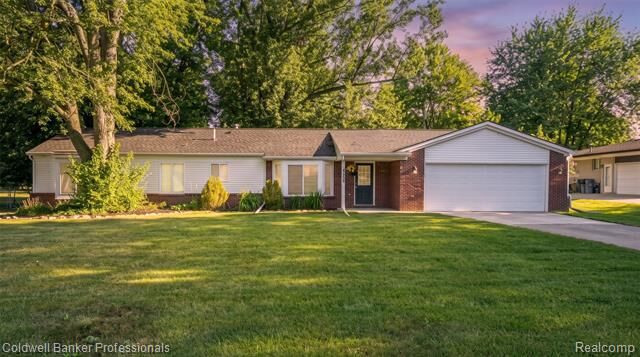
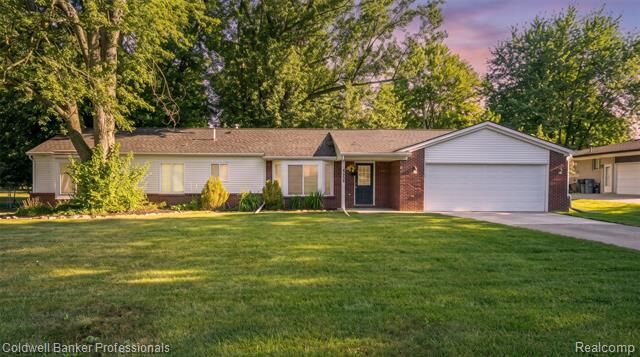
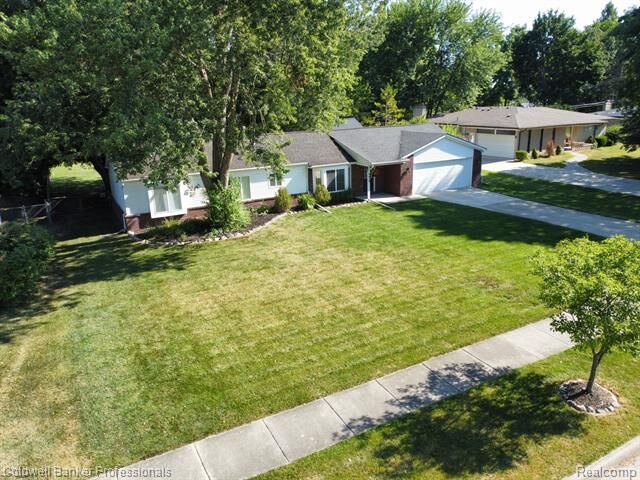
5475 Botsford Avenue Sterling Heights, MI 48310
Active (5 Days)
$369,900 (USD)

Description
MLS #:
20261060628
20261060628
Lot Size
0.51 acres
0.51 acres
Type
Single-Family Home
Single-Family Home
Year Built
1955
1955
School District
Warren Con
Warren Con
County
Macomb County
Macomb County
Listed By
Jeffery Alasina, Coldwell Banker Professionals
Source
REALCOMP
Last checked Aug 10 2026 at 1:17 PM GMT+0000
REALCOMP
Last checked Aug 10 2026 at 1:17 PM GMT+0000
Bathroom Details
- Full Bathrooms: 2
Interior Features
- Programmable Thermostat
- Furnished - No
Kitchen
- Dishwasher
- Dryer
- Microwave
- Washer
- Free-Standing Refrigerator
- Stainless Steel Appliance(s)
Subdivision
- Mound Gardens # 01
Property Features
- Foundation: Crawl
Heating and Cooling
- Forced Air
- Central Air
Pool Information
- 0
Exterior Features
- Fenced
- Gutter Guard System
- Roof: Asphalt
Utility Information
- Utilities: Public (Municipal)
- Sewer: Sewer (Sewer-Sanitary)
- Fuel: Natural Gas
Garage
- Electricity
- Door Opener
- Attached
- Garage Faces Front
- Electric Vehicle Charging Station(s)
- Drive Through
- Parking Pad
Stories
- 1 Story
Living Area
- 1,450 sqft
Location
Disclaimer: Copyright 2024 RealComp MLS. All rights reserved. This information is deemed reliable, but not guaranteed. The information being provided is for consumers’ personal, non-commercial use and may not be used for any purpose other than to identify prospective properties consumers may be interested in purchasing. Data last updated 6/4/24 07:12




The spacious primary suite, featuring an oversized walk-in closet with a custom walk-in shower, soaking tub, and dual-sink vanity. The beautifully updated interior features new flooring throughout, a stunning kitchen with quartz countertops, new cabinetry and stainless steel appliances.
Car enthusiasts, hobbyists, and contractors will love the incredible garage space. In addition to the 24' x 30' attached garage with a rear overhead door for convenient drive-through access, the property also includes a 22' x 24' detached mechanic's garage/workshop providing endless possibilities for projects, storage, or recreational vehicles.
This one-of-a-kind home offers the perfect combination of luxury, functionality, and outdoor space.
Make your appointment today!